Terraced Modern
The project
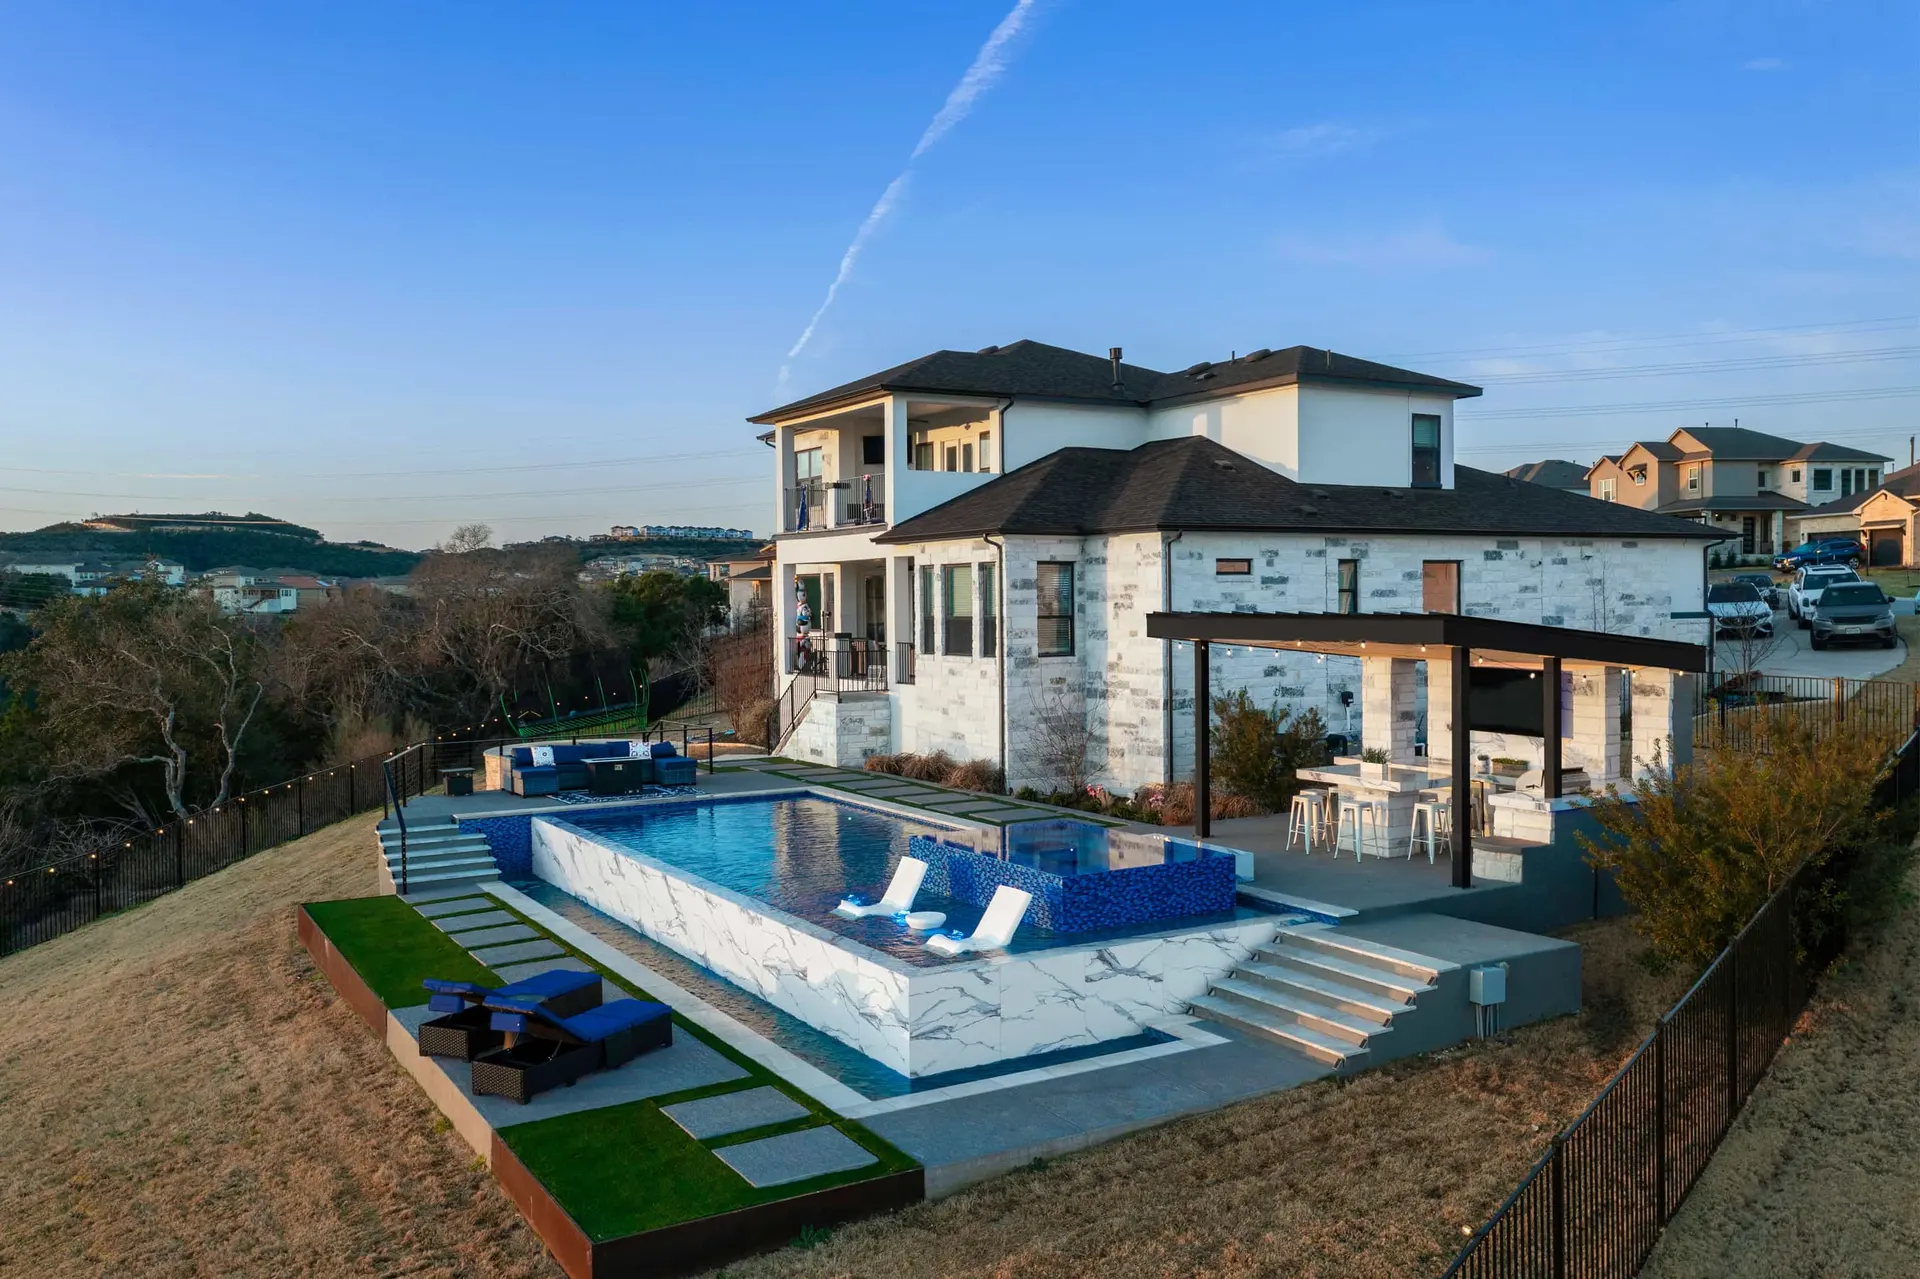
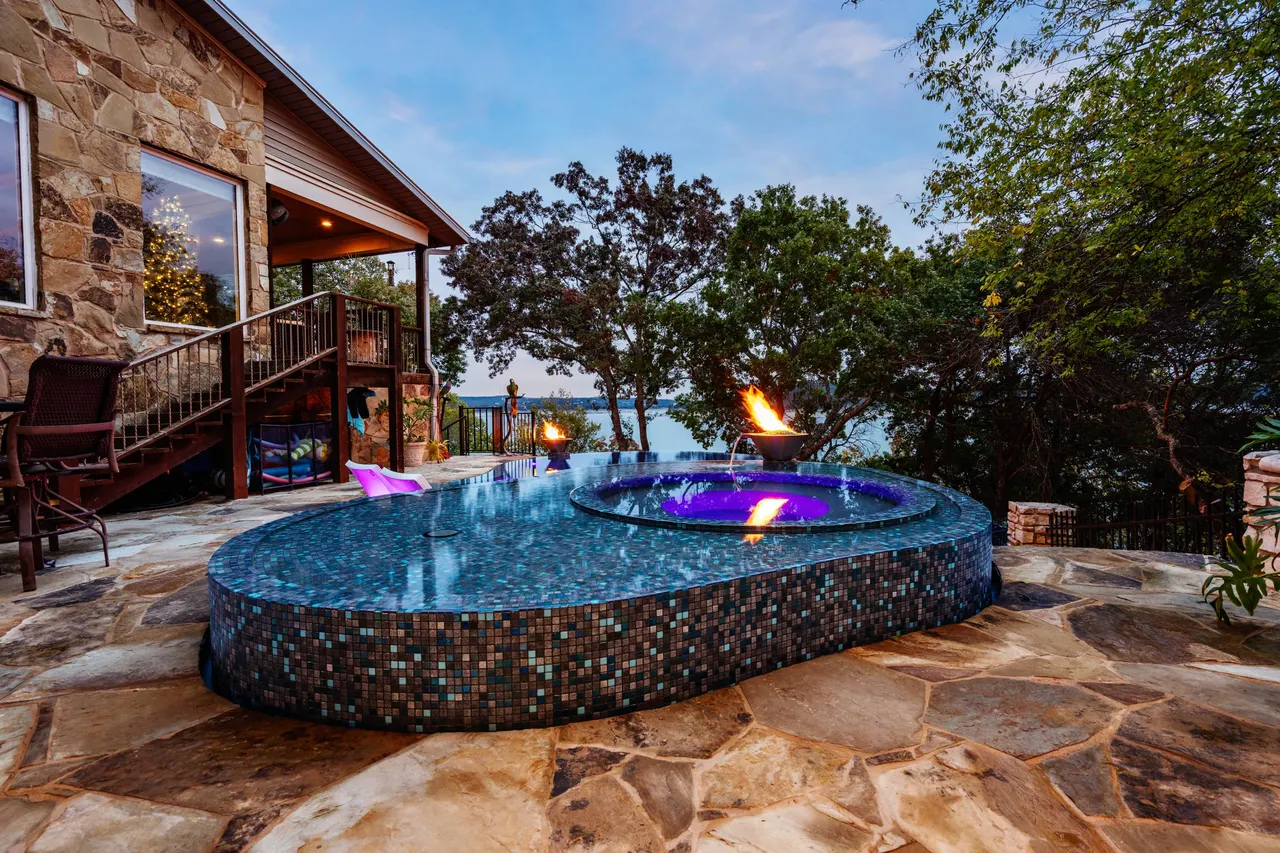
A rectilinear pool and raised spa stepping down a terraced lot, with a linear fire pit, covered living space, sheer descents and a lighting scheme built for the night.
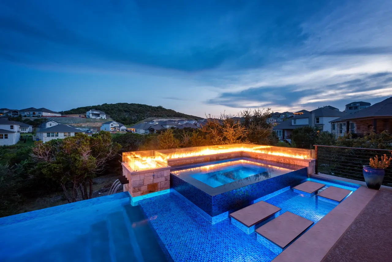
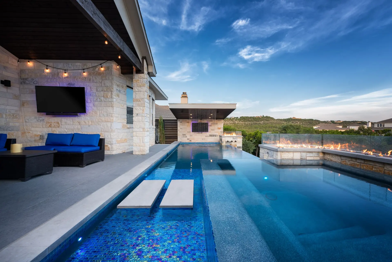
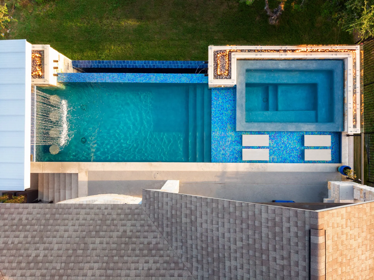
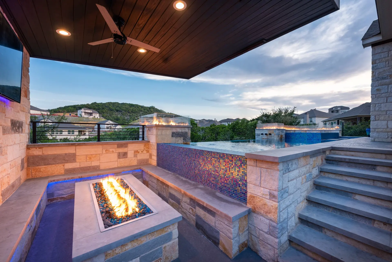
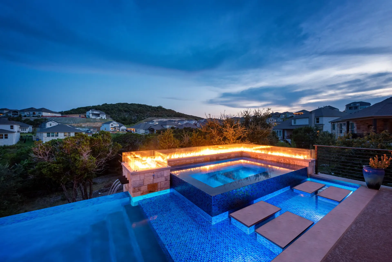
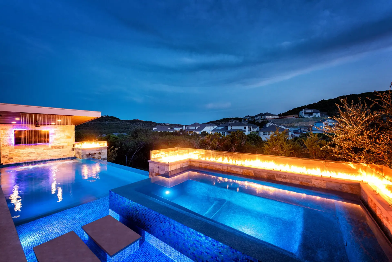
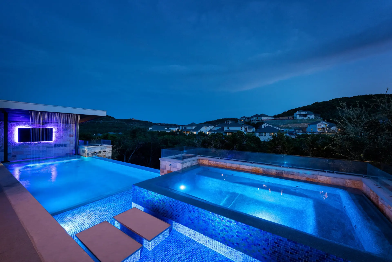
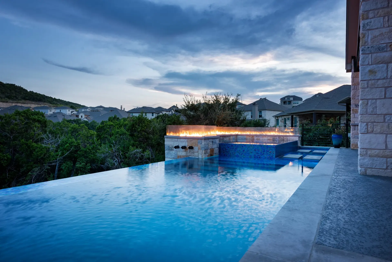
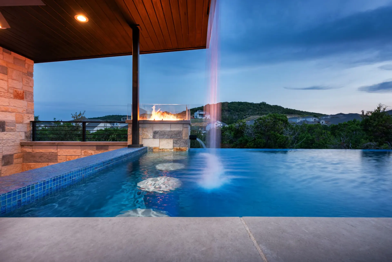
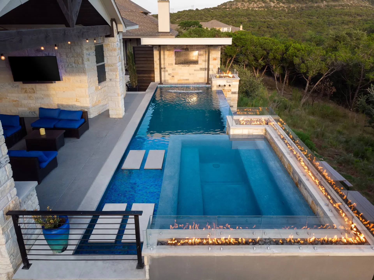
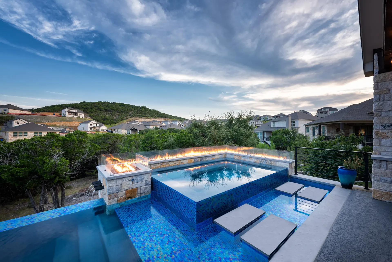
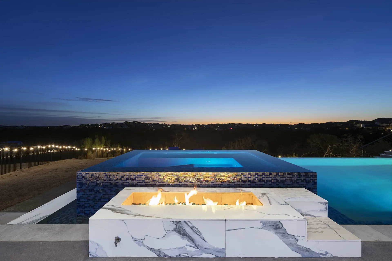
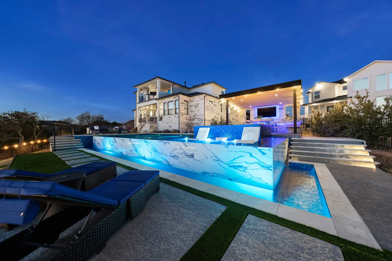
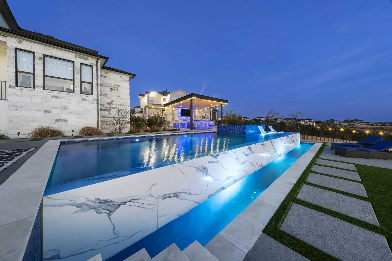
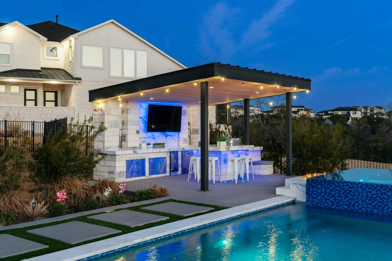
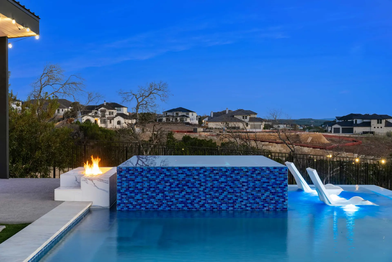
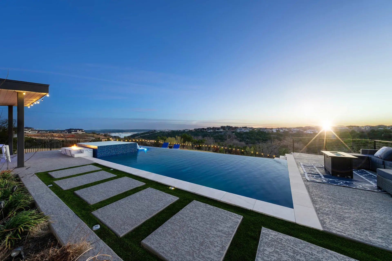
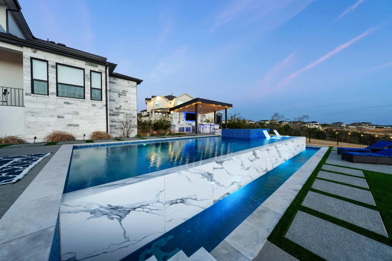
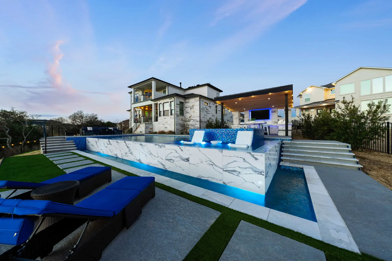
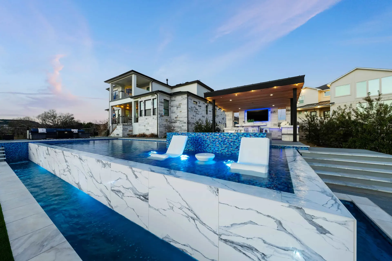
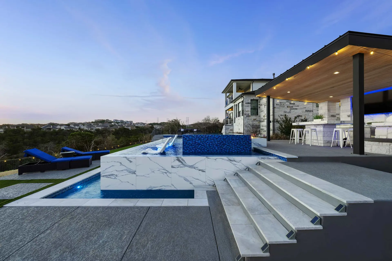
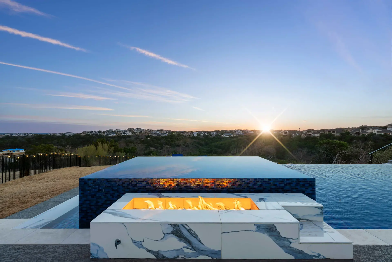
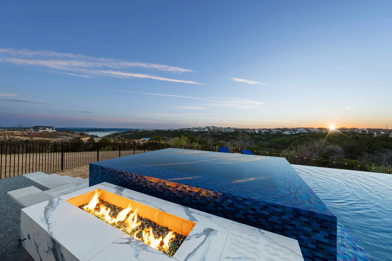
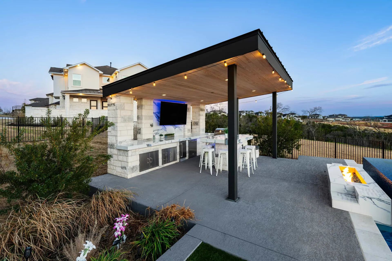
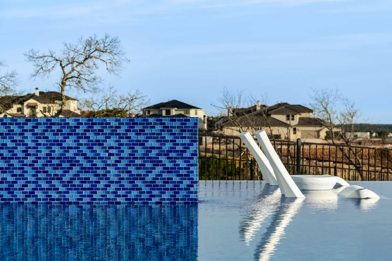
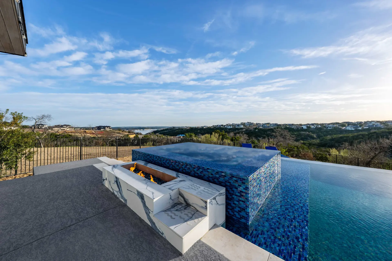
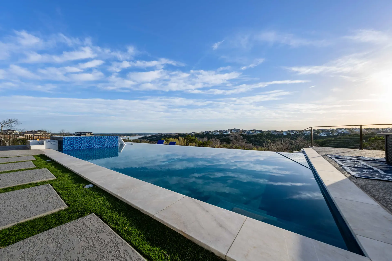
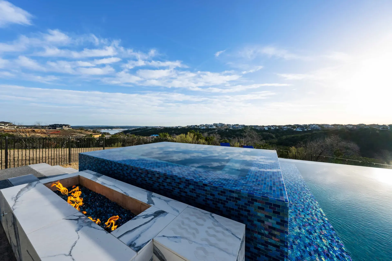
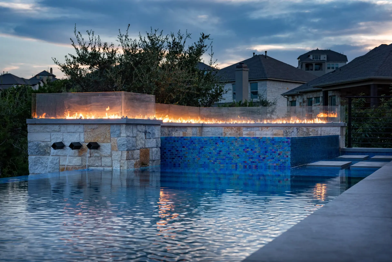
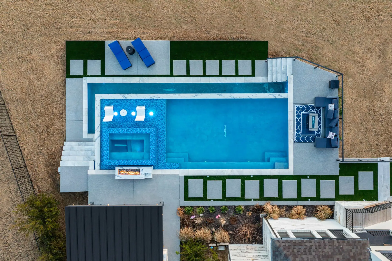
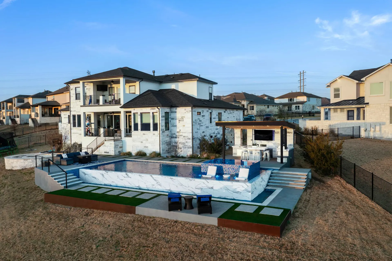
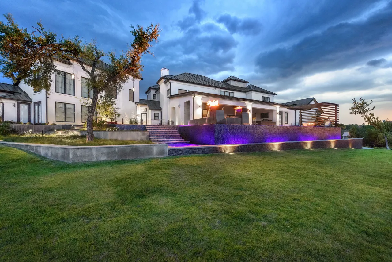
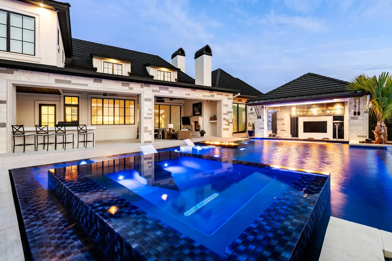
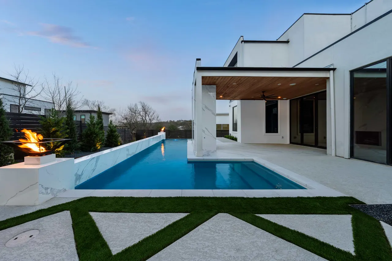
A steep lot became a sequence of terraces: house, covered living room, pool and a lawn below. The geometric pool carries a raised spa on one side and a long bench of in-water seating on the other; a linear fire feature runs along the retaining wall and sheer descents spill from the spa. Stone veneer, pale concrete and glass tile keep the palette tight, and the LED plan turns the whole slope into a lantern after dark.
- ArchitectureModern
- ChallengeMultiple retaining levels; the pool shell doubles as a retaining structure for the terrace above.
- EngineeringEngineered retaining walls and a shell designed to carry lateral loads.
- MaterialsGlass tile, limestone veneer, pale concrete decking.
- Designer / builderGB IV Designs
- Geometric pool
- Raised spa with sheer descents
- Linear fire feature
- Covered living room
- Terraced site plan
- LED lighting
Related expertise
The disciplines behind this project.
Next project