Pavilion Plunge
The project
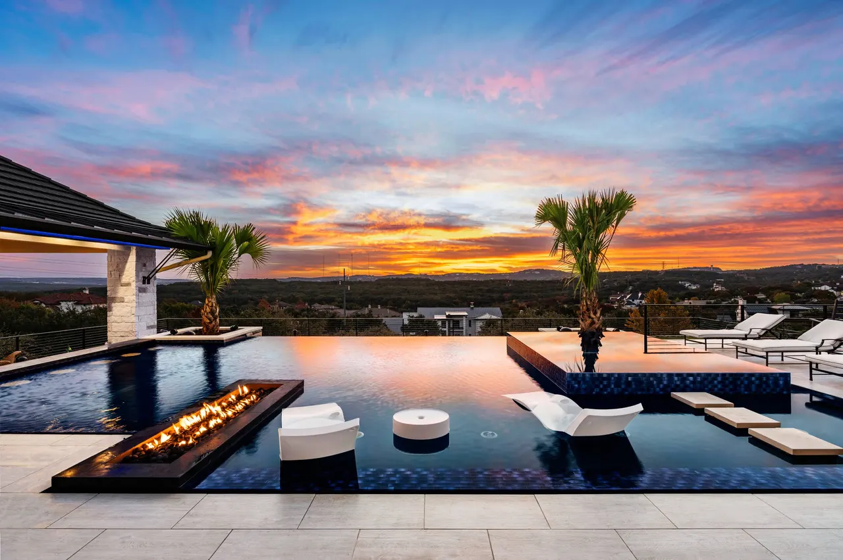
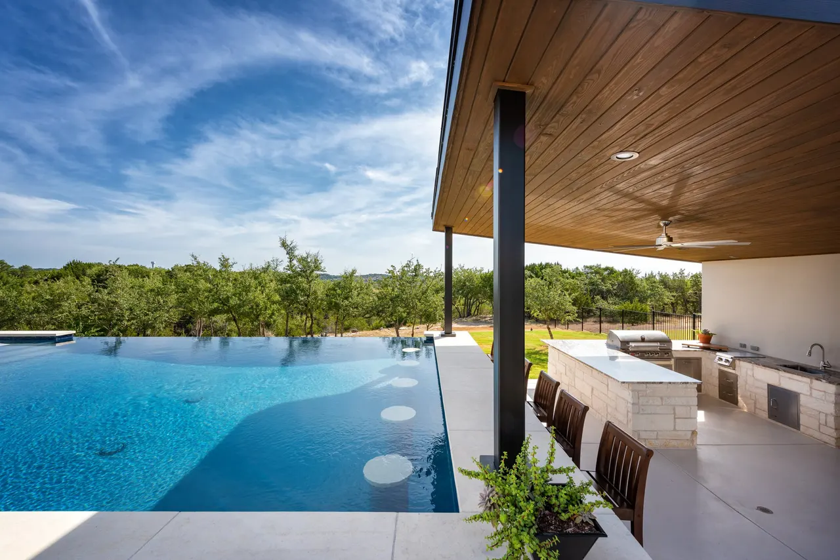
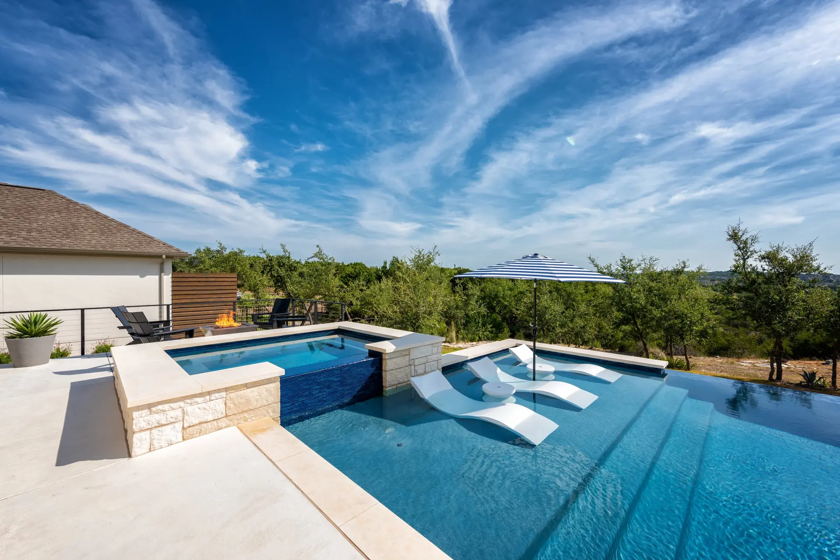
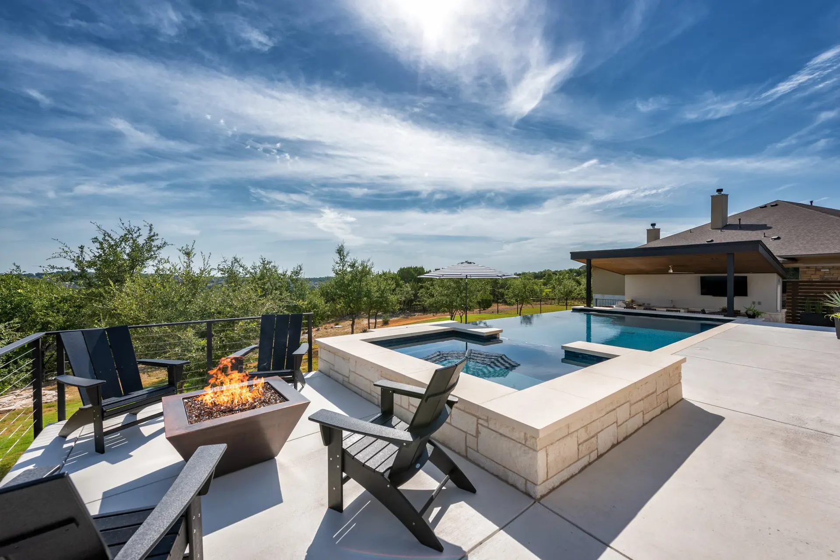
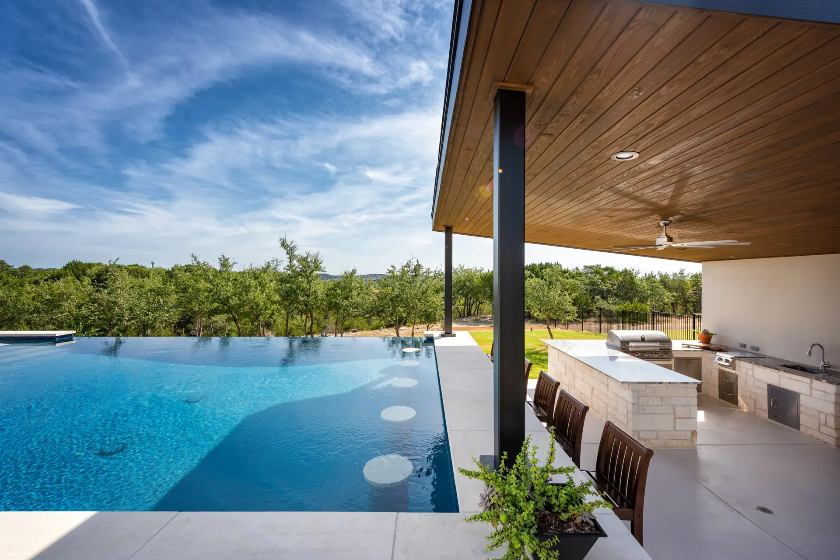
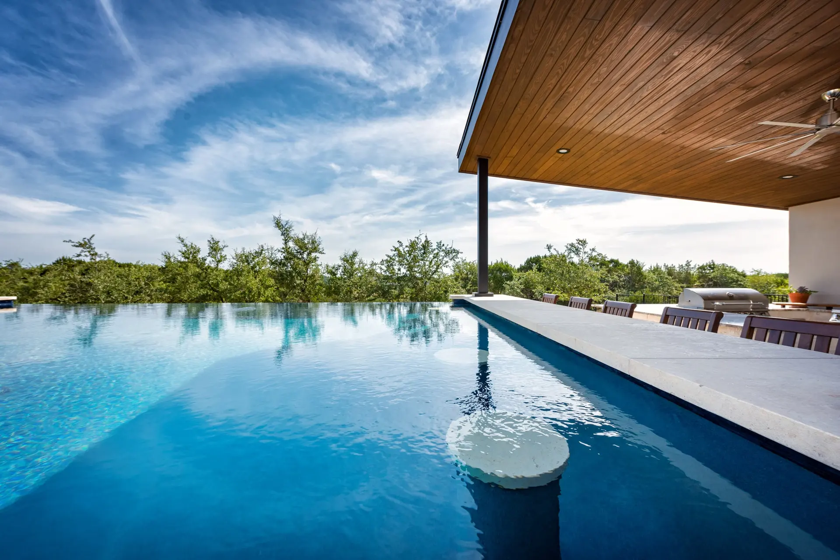
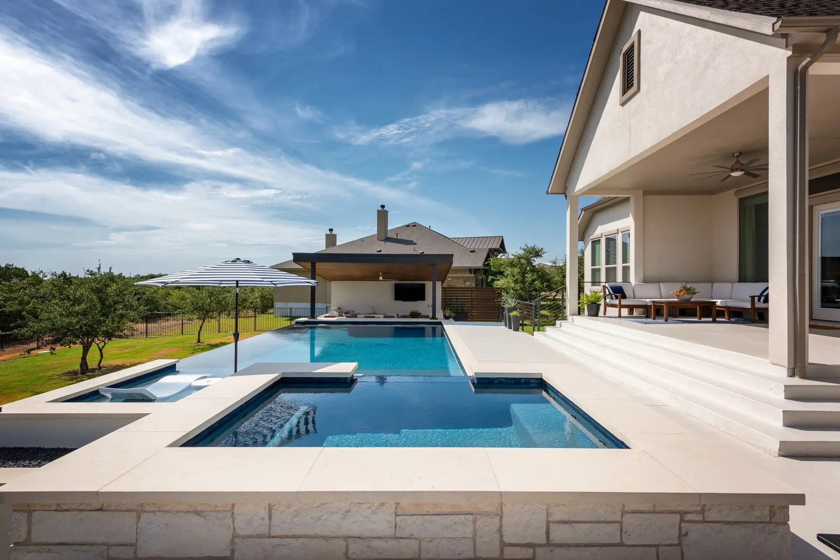
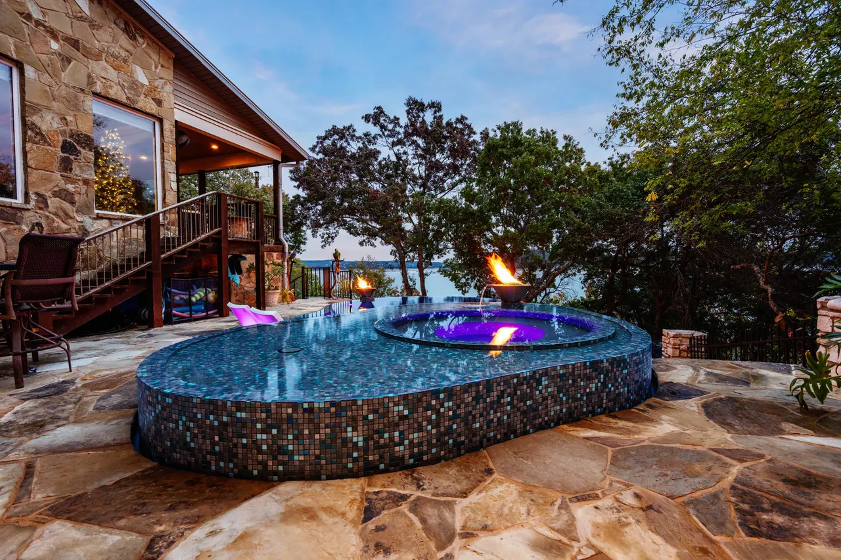
A geometric pool and spa below a large covered pavilion with a full outdoor kitchen, bar seating, a fire pit and a view across the Hill Country.
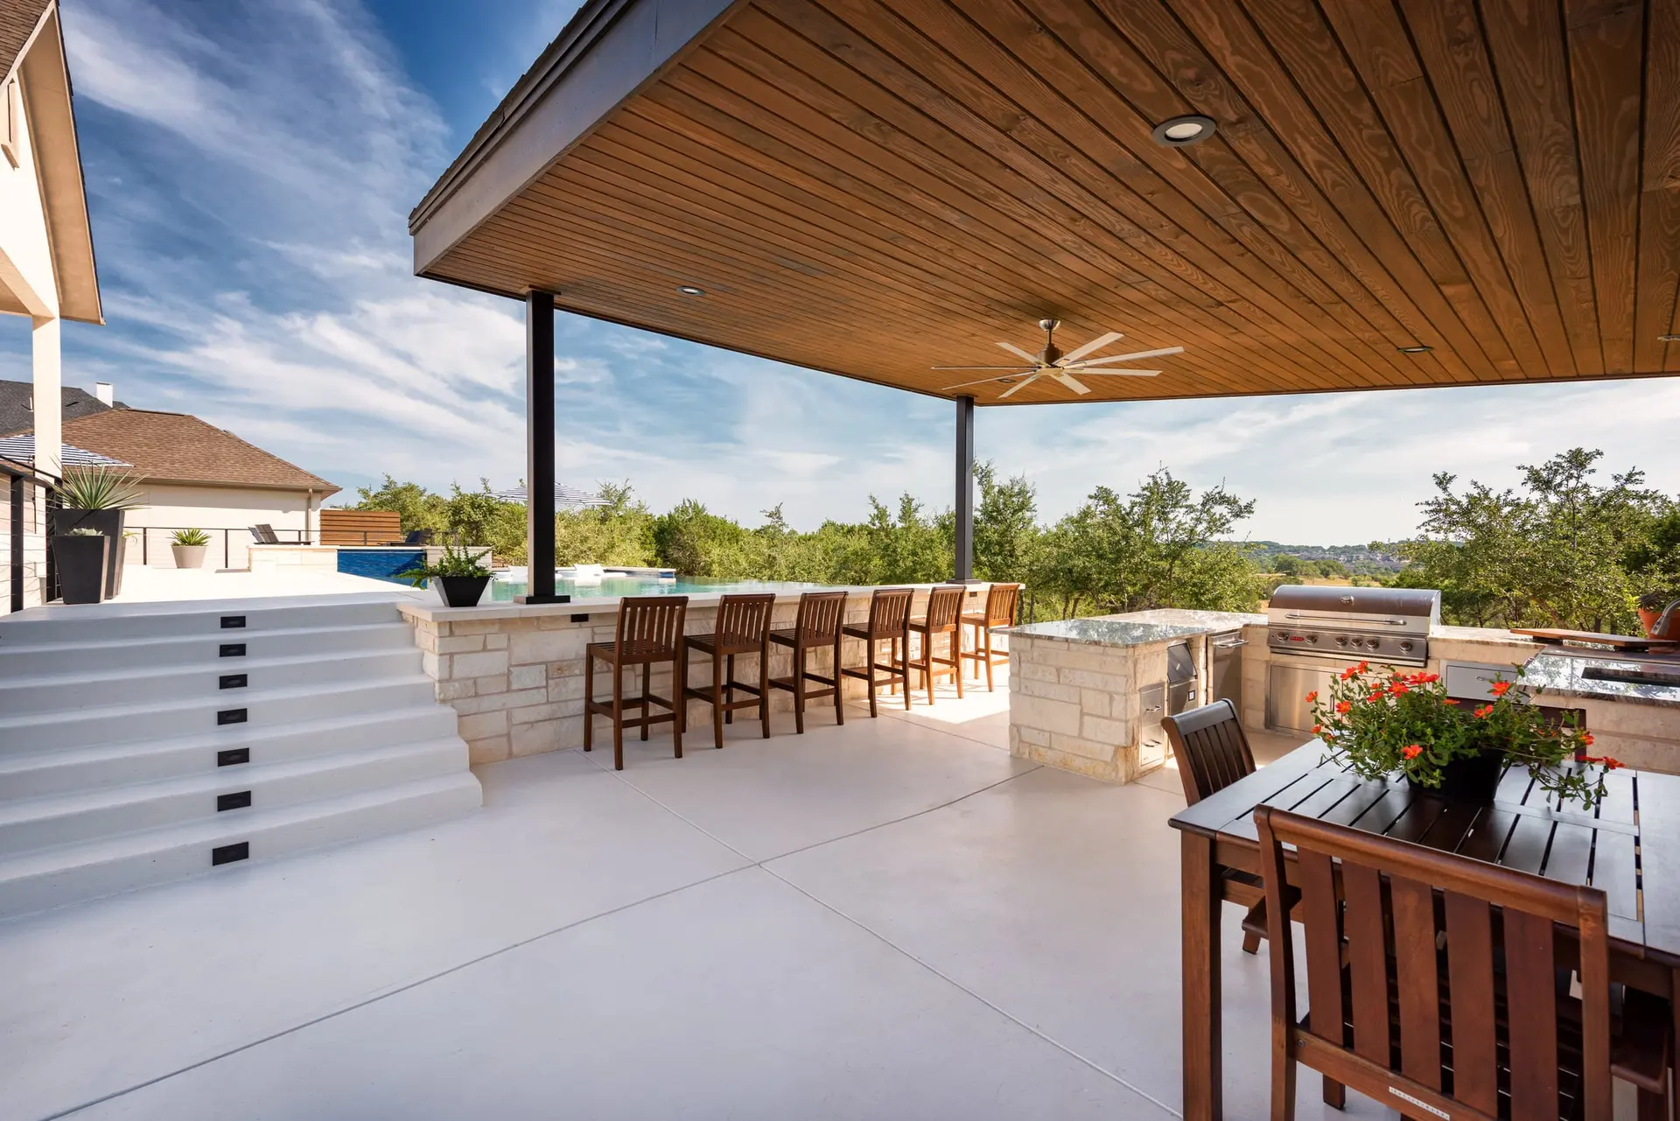
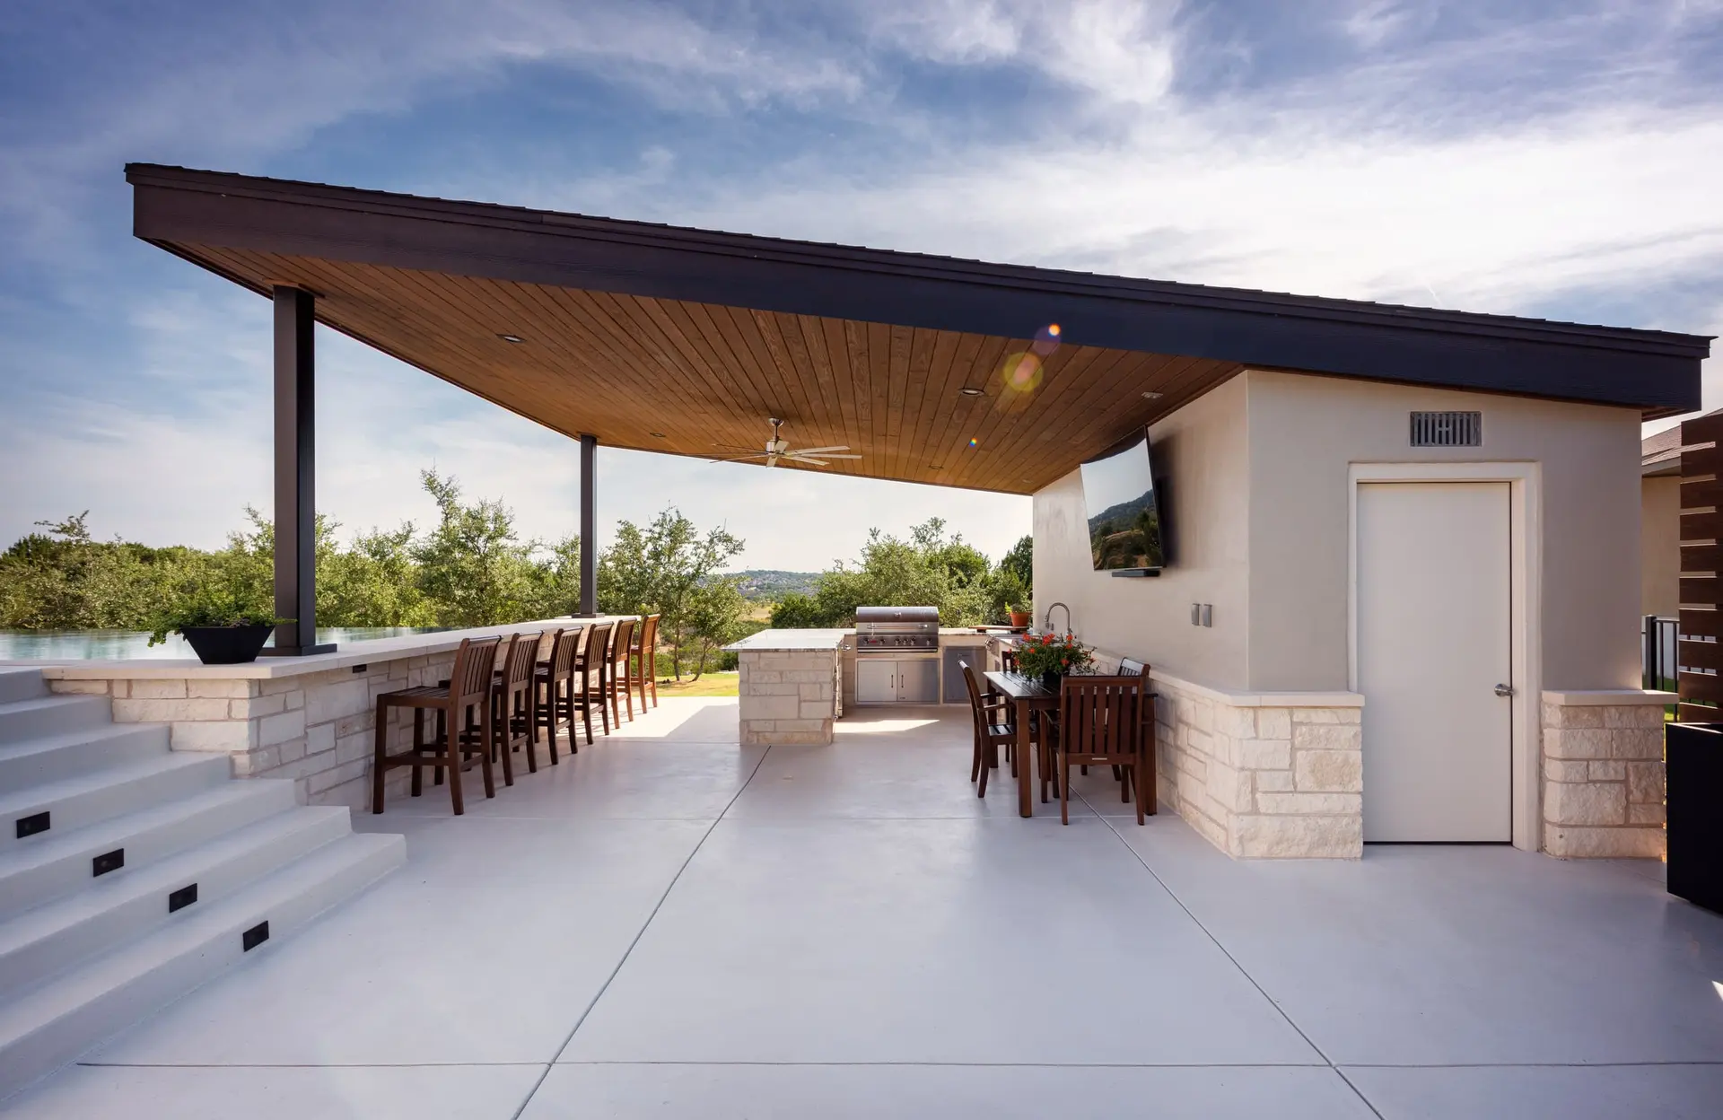
The pavilion came first: a broad, wood-ceilinged structure with a full kitchen, bar seating and a television, opening straight onto the pool deck. Below it, a geometric pool with a raised spa and a sun shelf faces the view, and a fire pit with Adirondack chairs sits at the edge of the terrace. It is a plan for hosting — the pool is the centrepiece, the pavilion is the reason people stay.
- ArchitectureHill Country contemporary
- ChallengeA large pavilion footing beside the pool shell on a sloped lot.
- EngineeringIndependent pavilion footings; shell on engineered piers.
- MaterialsLimestone, wood-clad pavilion ceiling, pale concrete decking.
- Designer / builderGB IV Designs
- Geometric pool & spa
- Covered pavilion
- Outdoor kitchen & bar
- Fire pit
- Hill Country view
Related expertise
The disciplines behind this project.
Next project