Limestone Terrace
The project
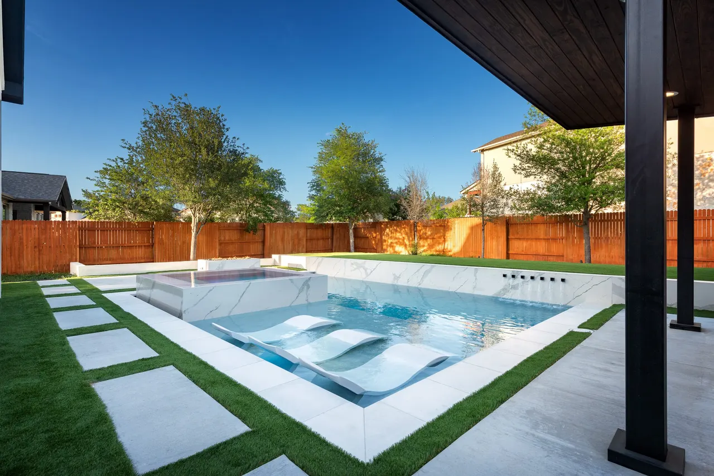
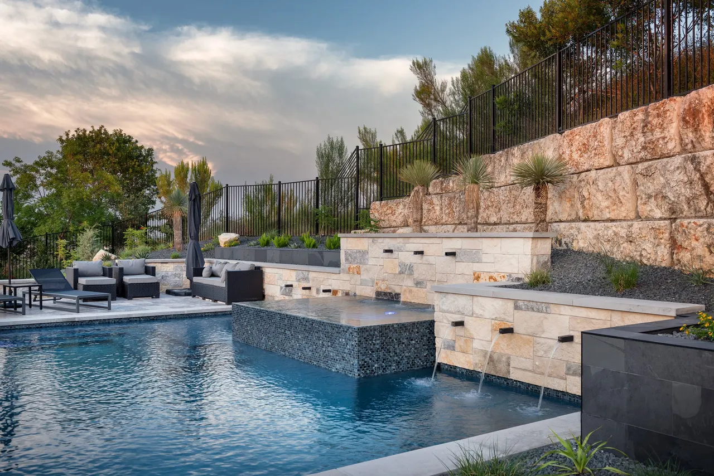
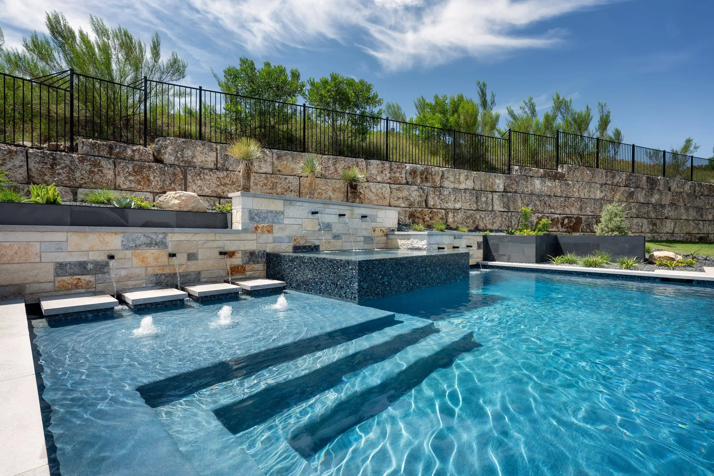
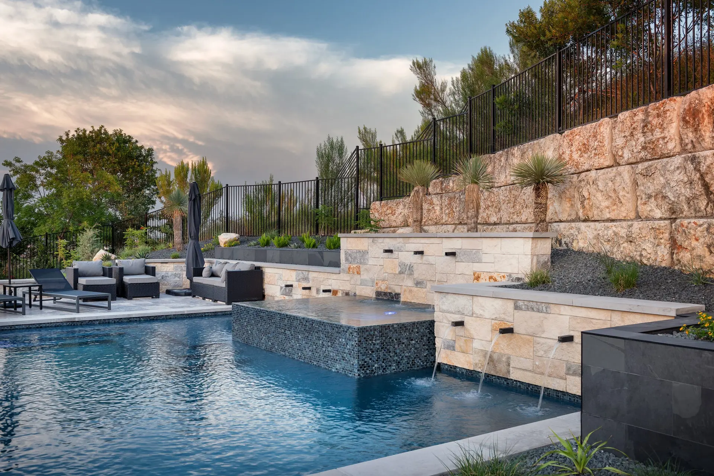
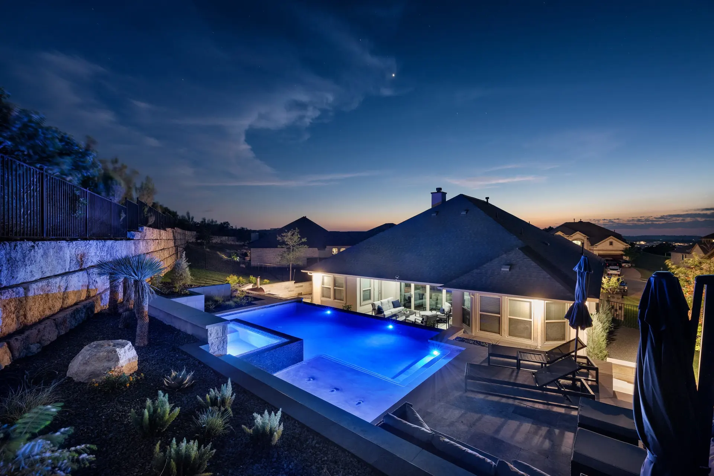
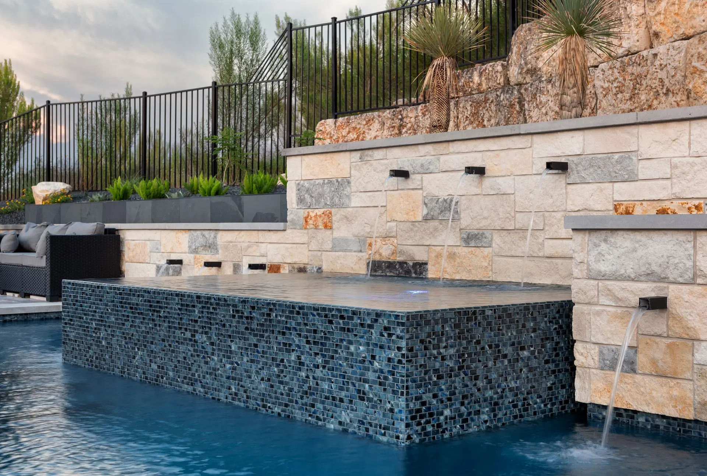
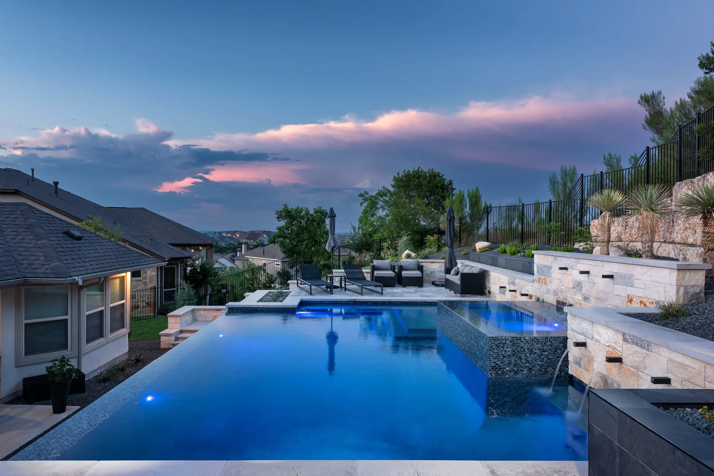
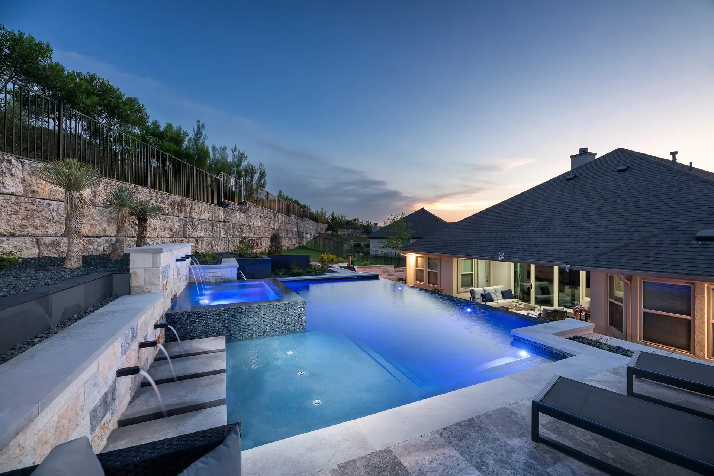
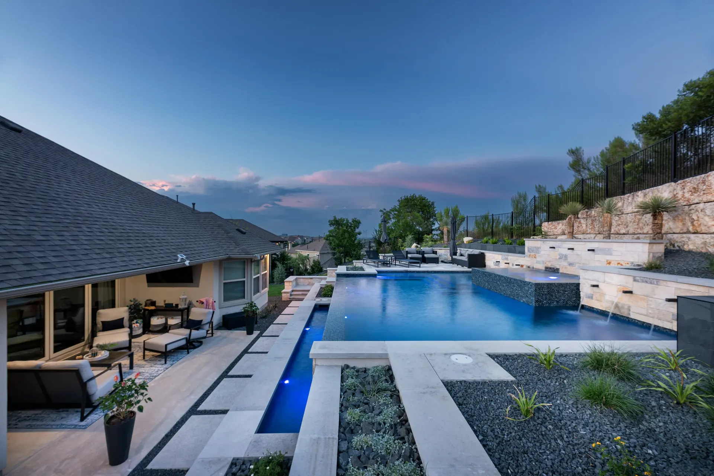
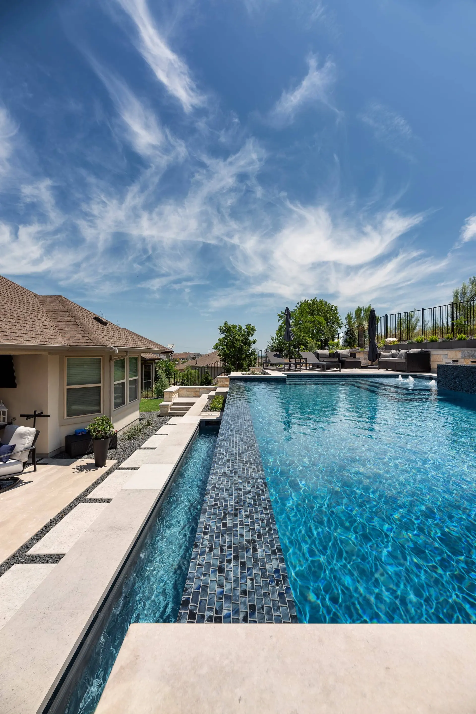
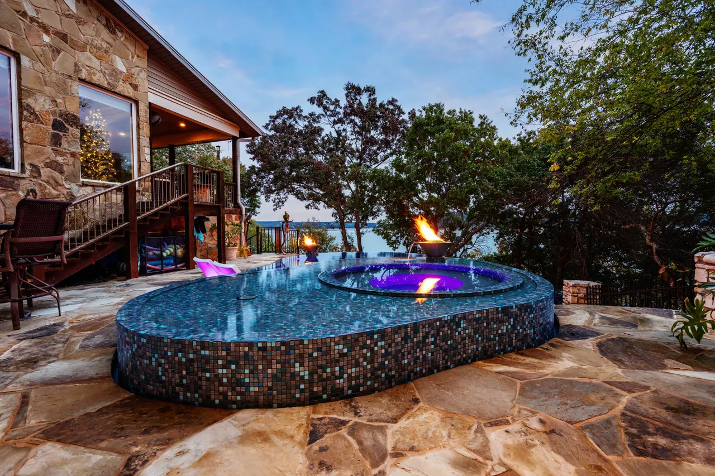
A geometric pool cut into a limestone-walled terrace, with a raised dark-tile spa, a scupper wall, a sheer-descent water wall and a fire lounge above.
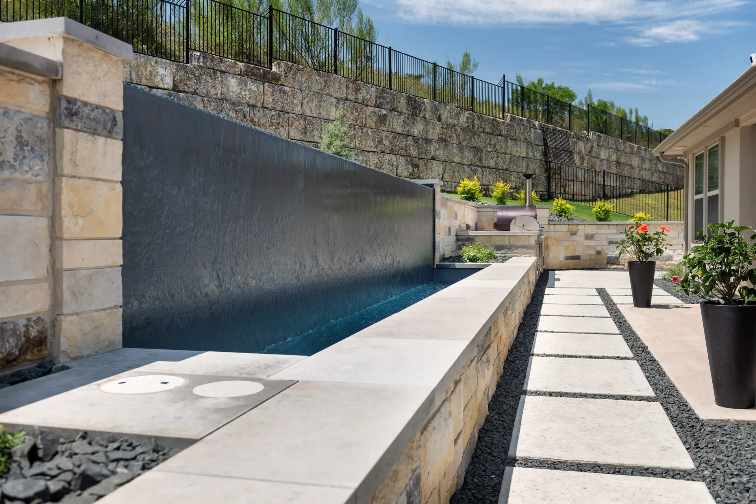
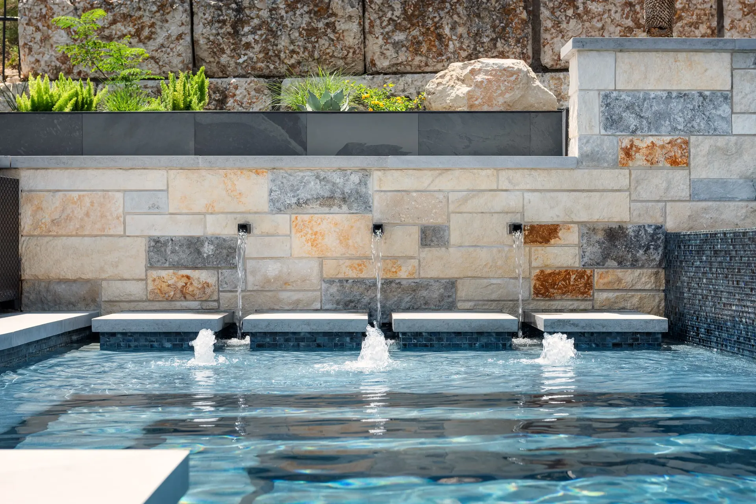
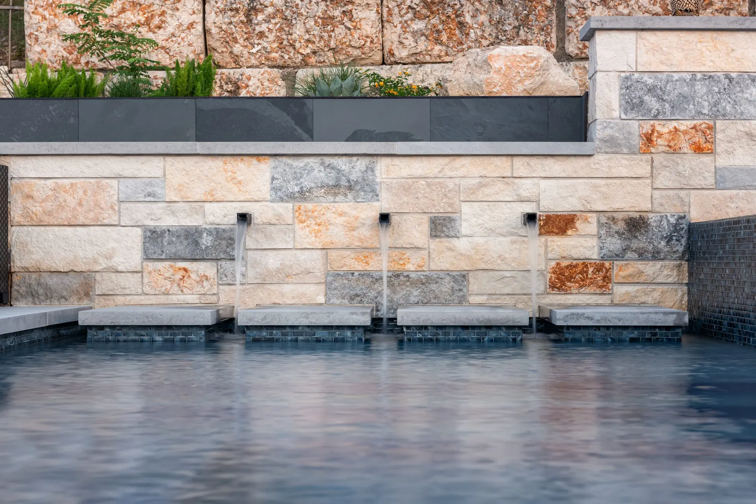
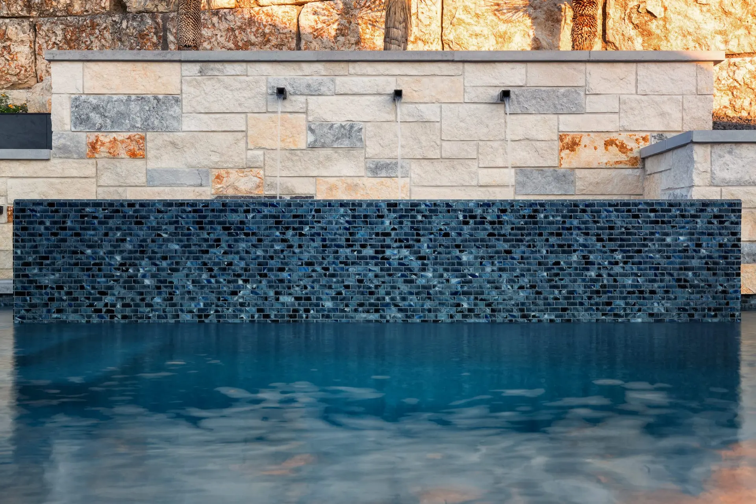
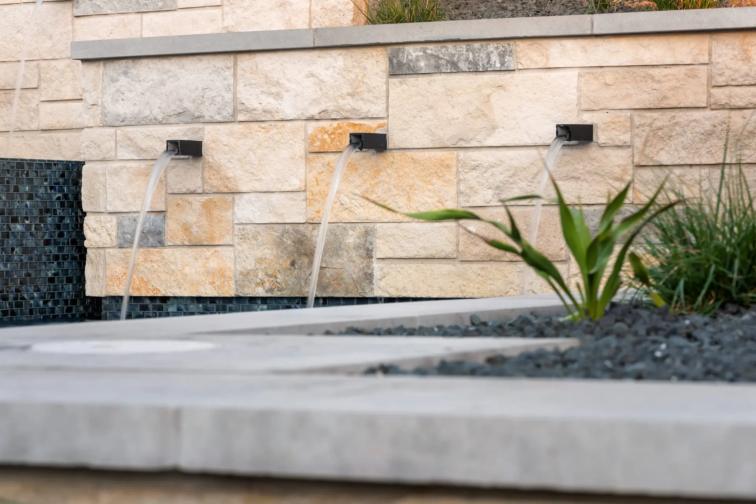
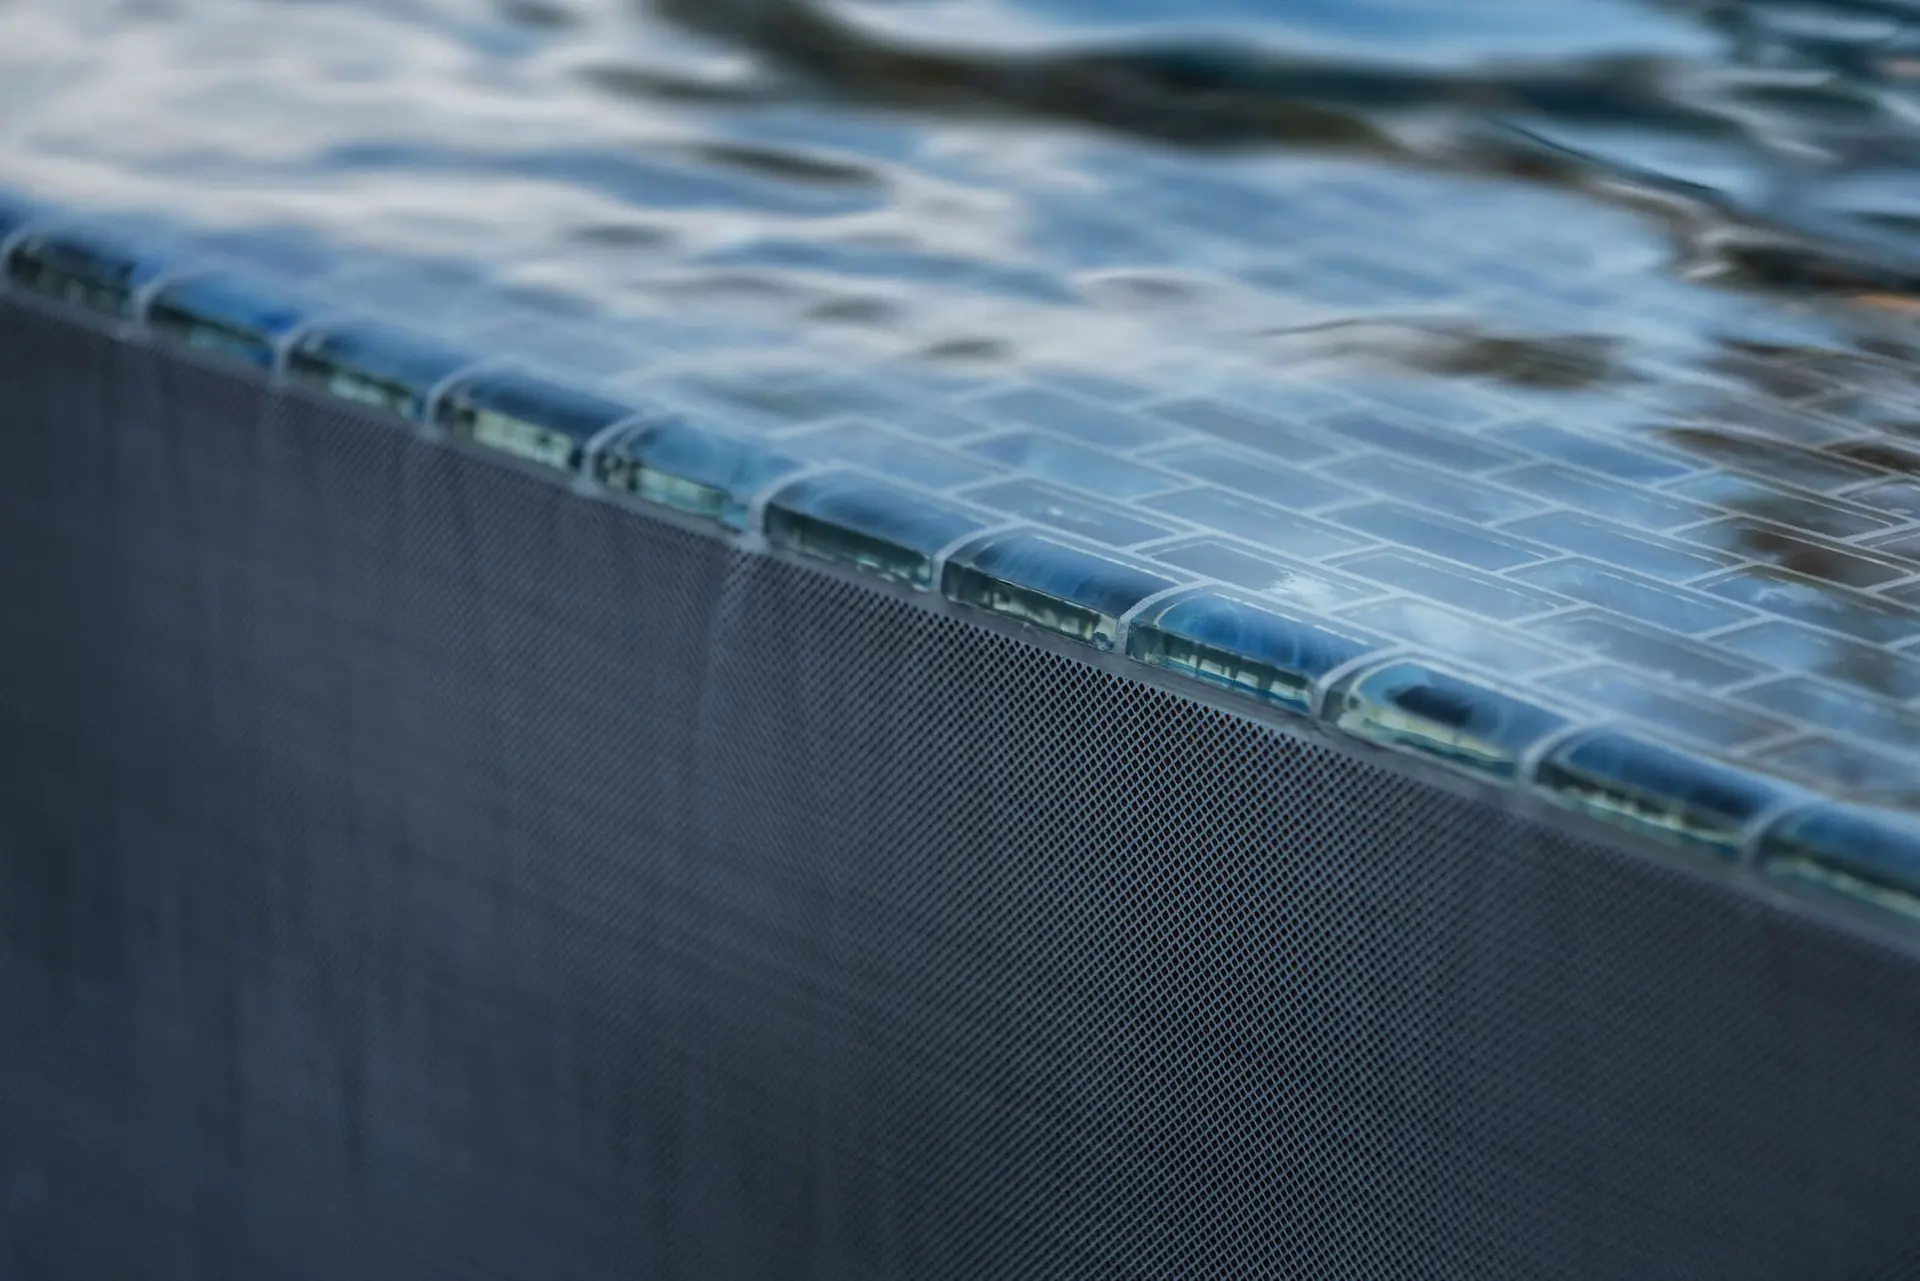
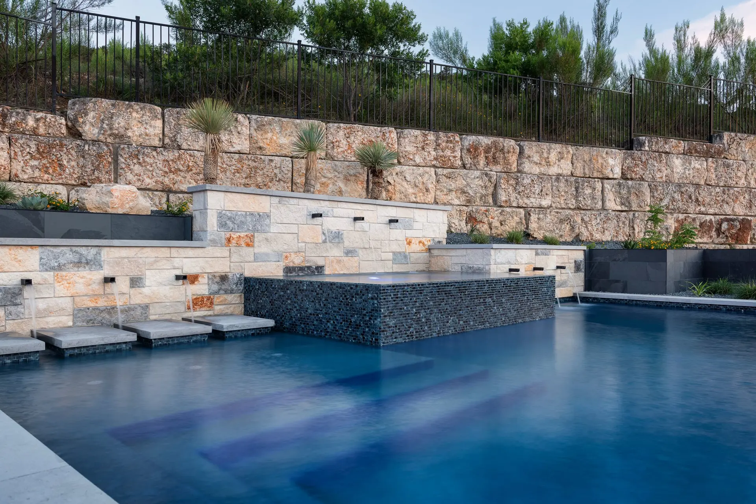
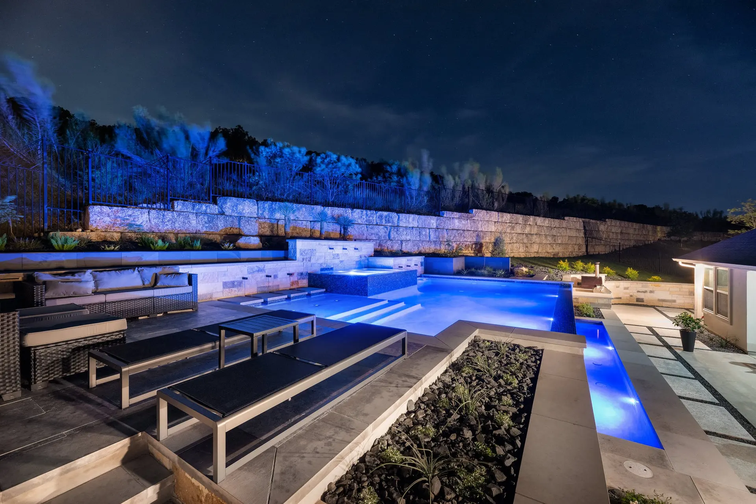
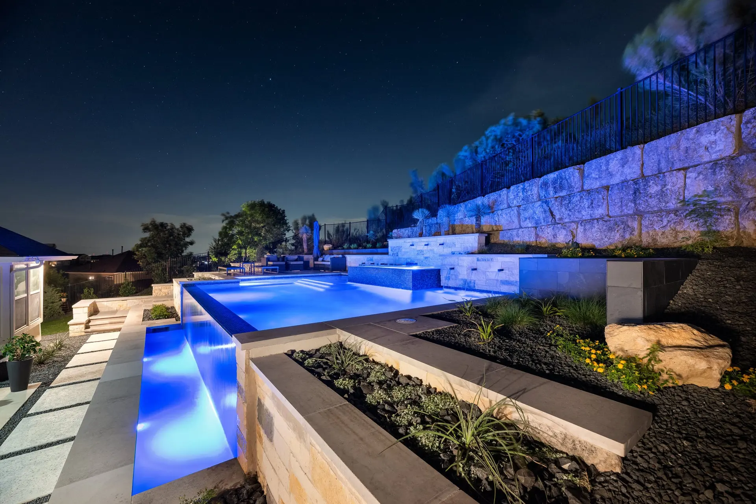
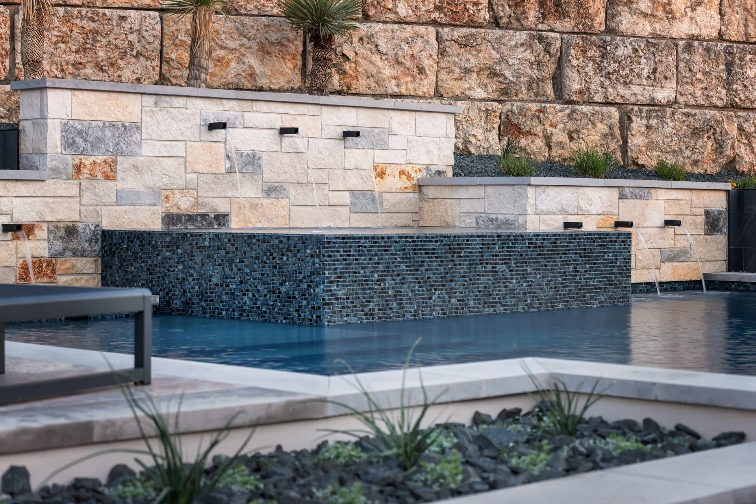
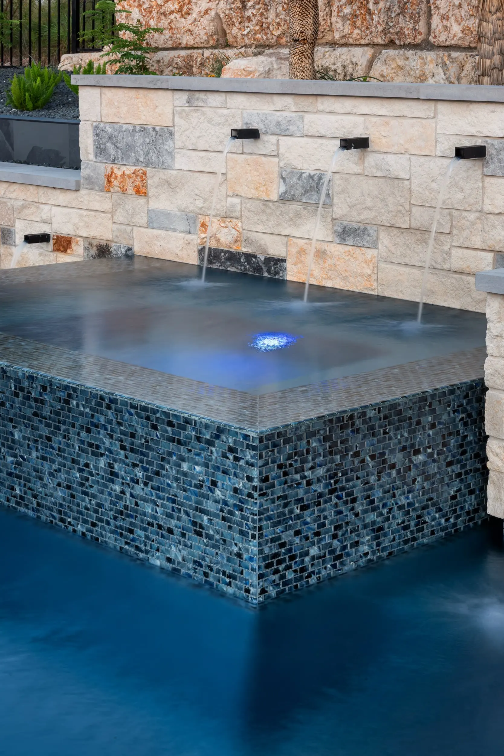
The lot had already been carved into terraces by its limestone retaining walls, so the pool was fitted to them. A geometric shell with a wide entry stair sits below a raised spa clad in dark glass tile; a mixed-stone wall above it carries three scuppers, and a separate sheer-descent water wall marks the upper terrace beside the fire lounge. Pale coping and black pebble ground cover keep the palette to stone, water and sky.
- ArchitectureHill Country contemporary
- ChallengeBuilding between existing engineered retaining walls without disturbing them.
- EngineeringShell and spa designed to work with the existing retaining structure; scupper manifold in the wall.
- MaterialsLueders and mixed limestone, dark glass tile, pale porcelain coping.
- Designer / builderGB IV Designs
- Geometric pool
- Raised dark-tile spa
- Scupper wall
- Sheer-descent water wall
- Fire lounge
- Terraced site
Related expertise
The disciplines behind this project.
Next project