Estate Infinity
The project
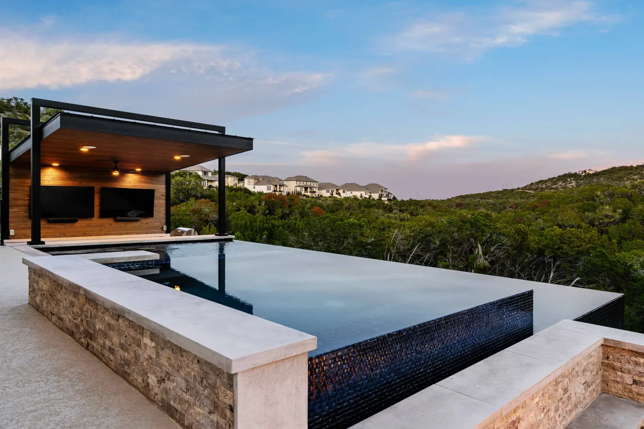
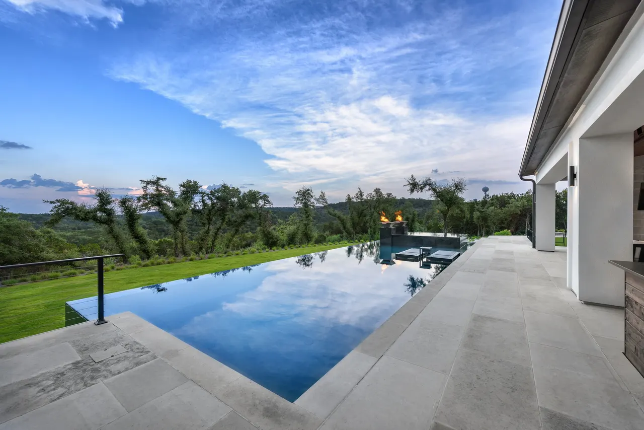
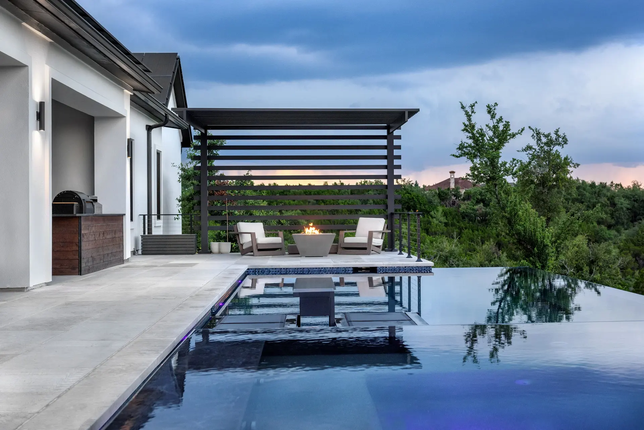
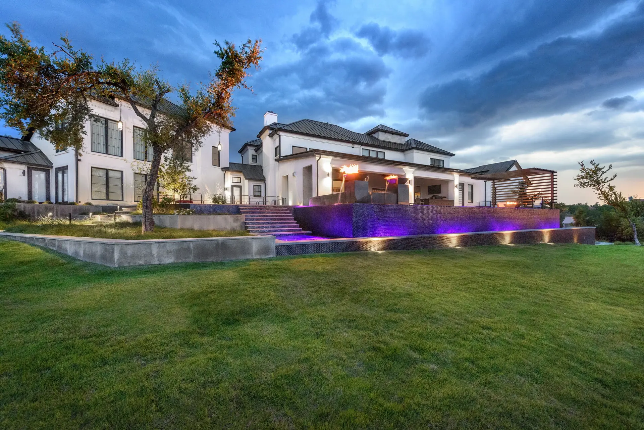
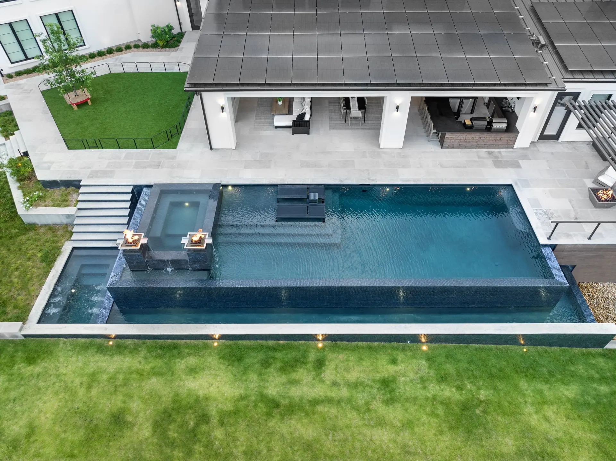
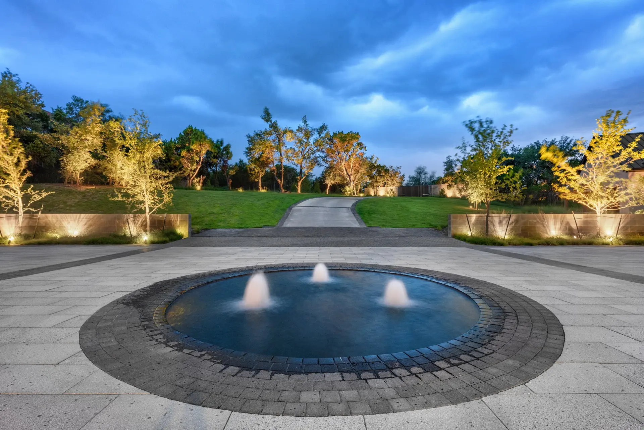
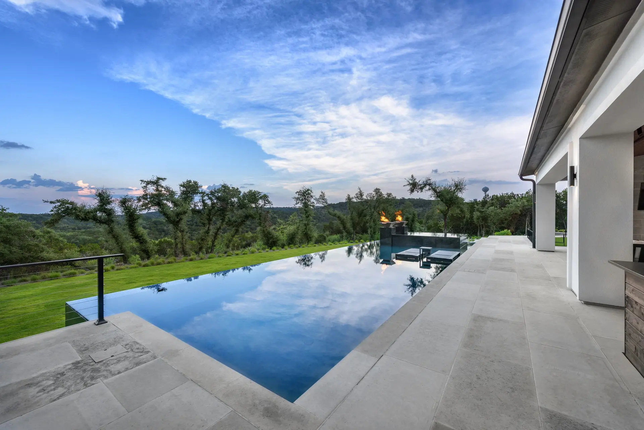
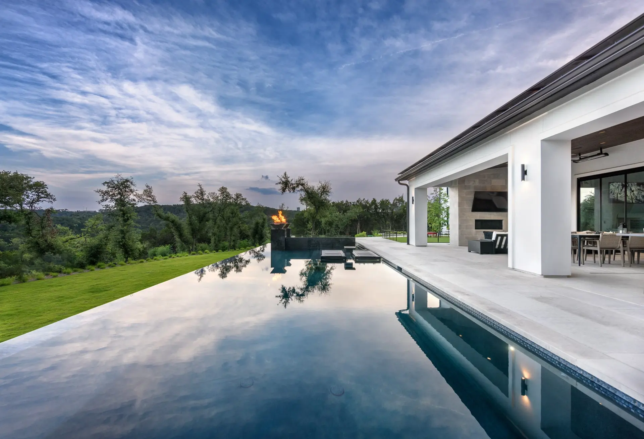
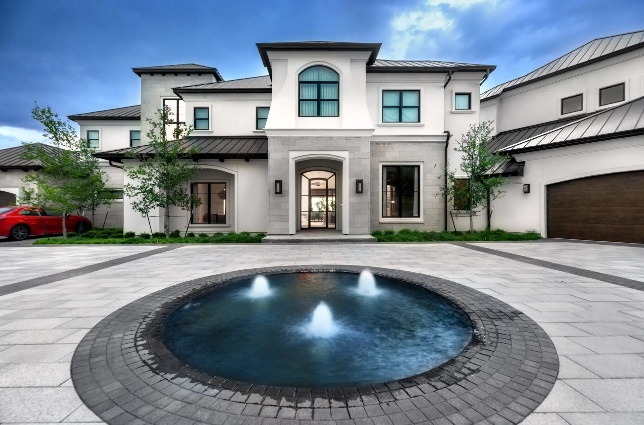
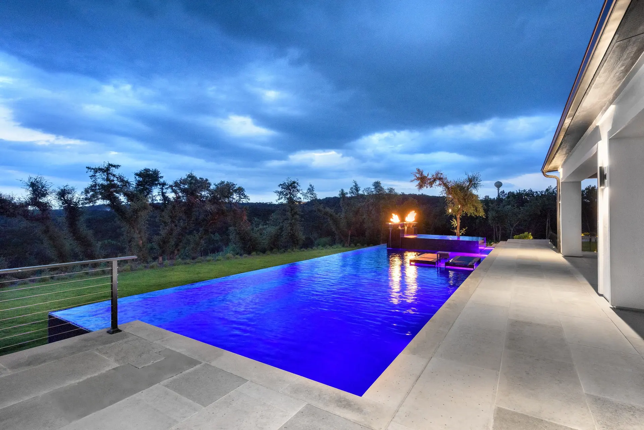
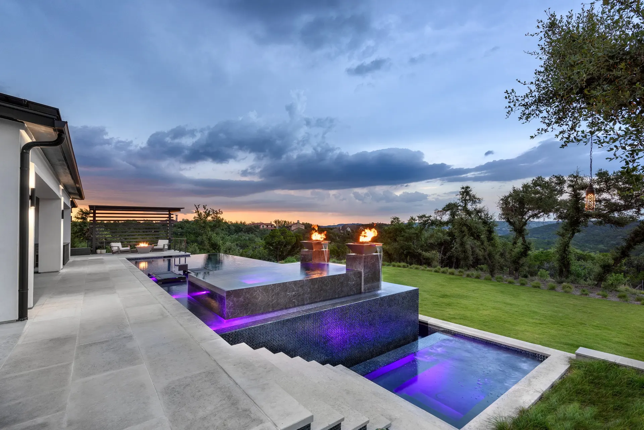
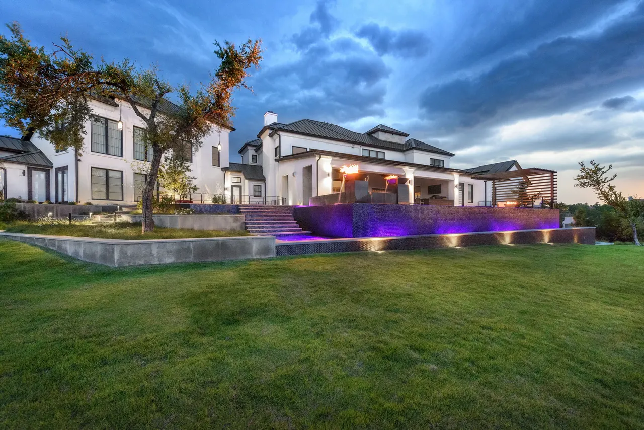
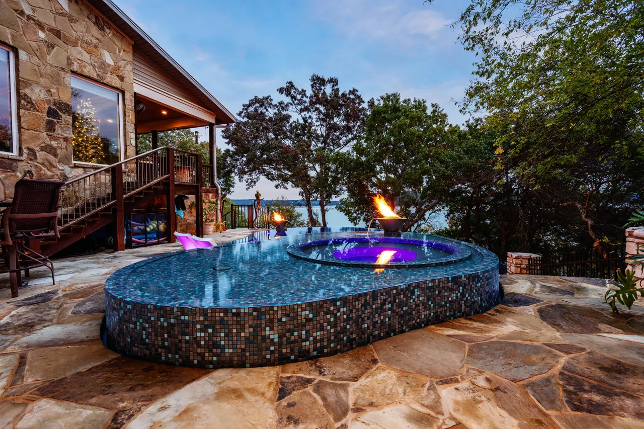
An estate-scale infinity pool with a sunken lounge, fire bowls on the vanishing edge, a pergola-covered spa terrace and a circular motor-court fountain at the front of the house.
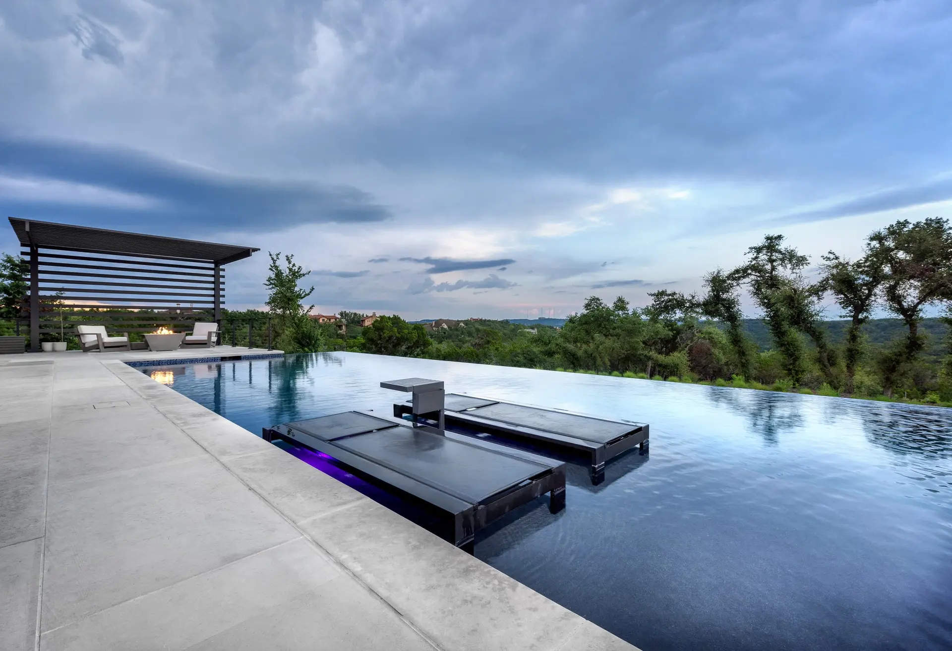
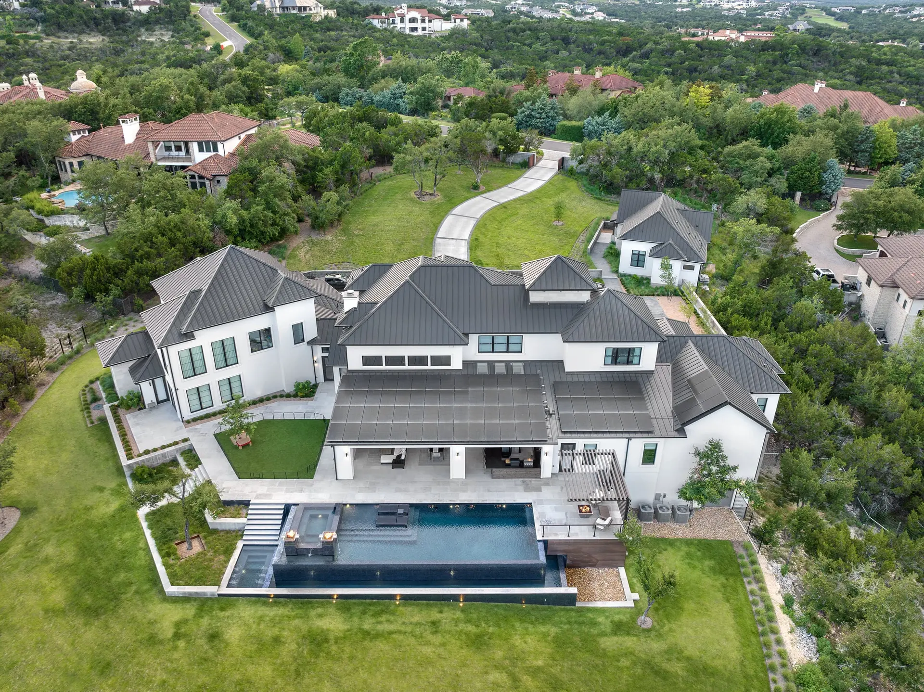
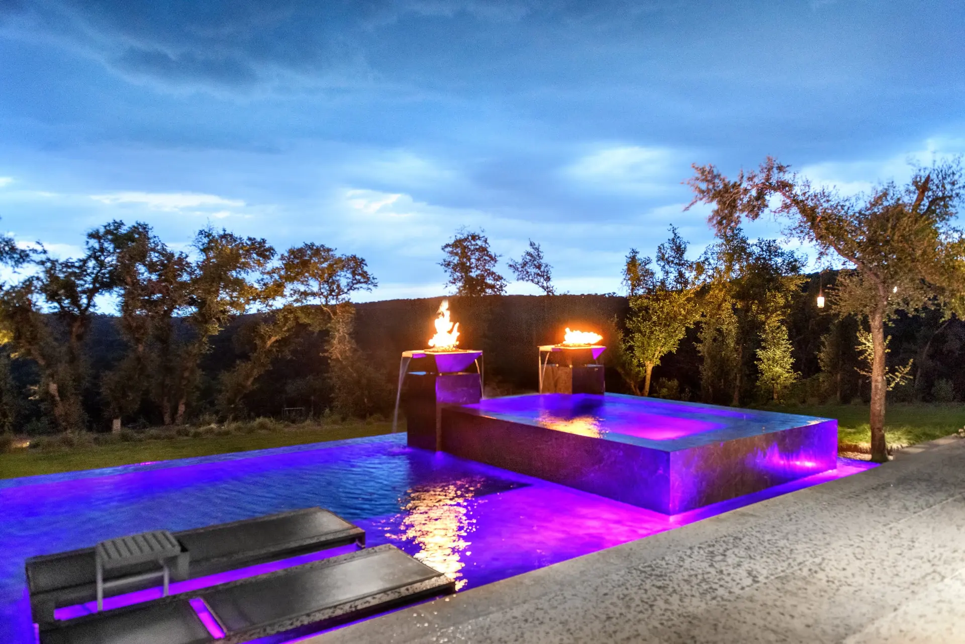
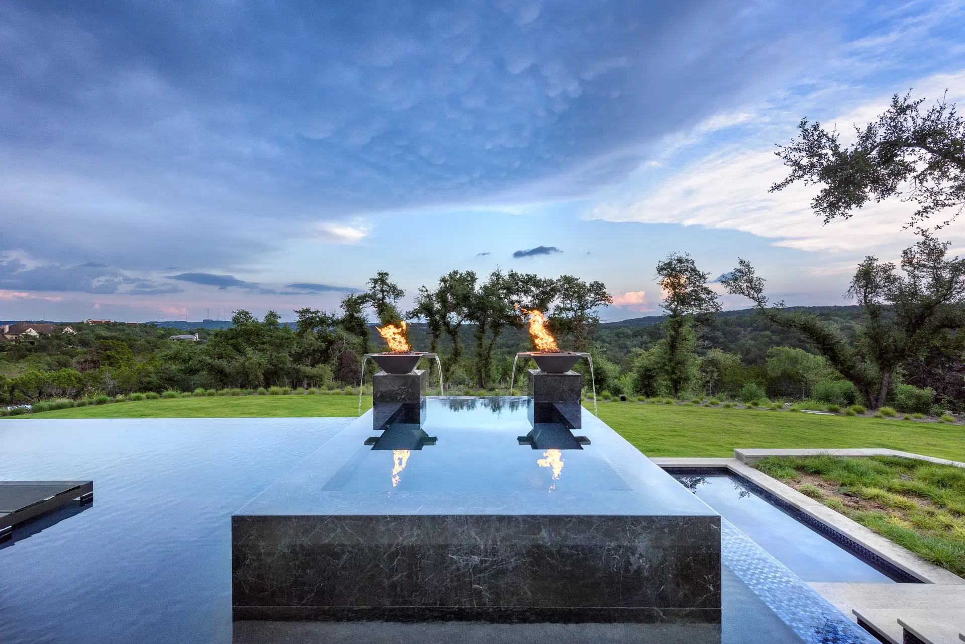
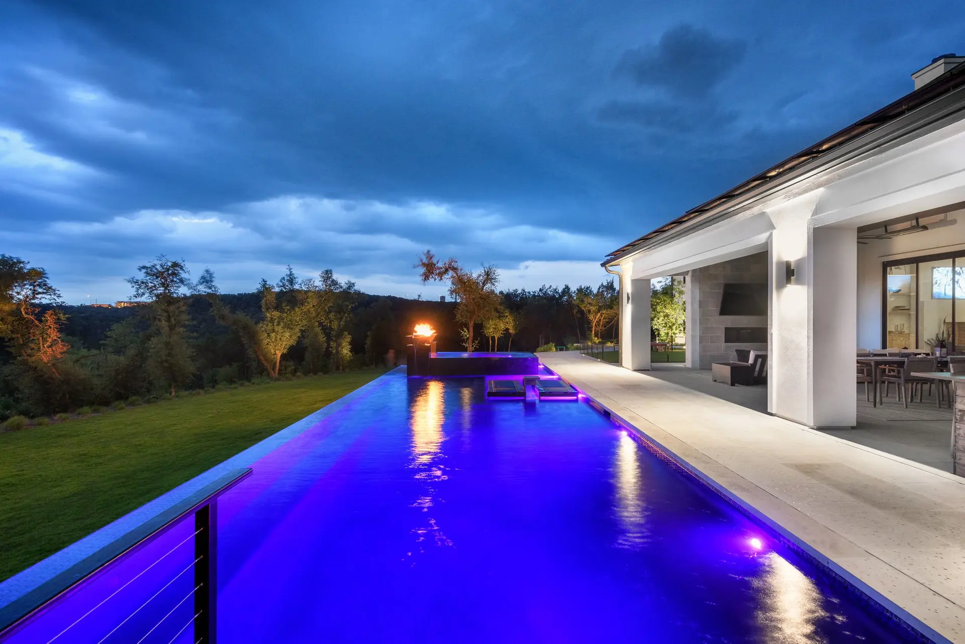
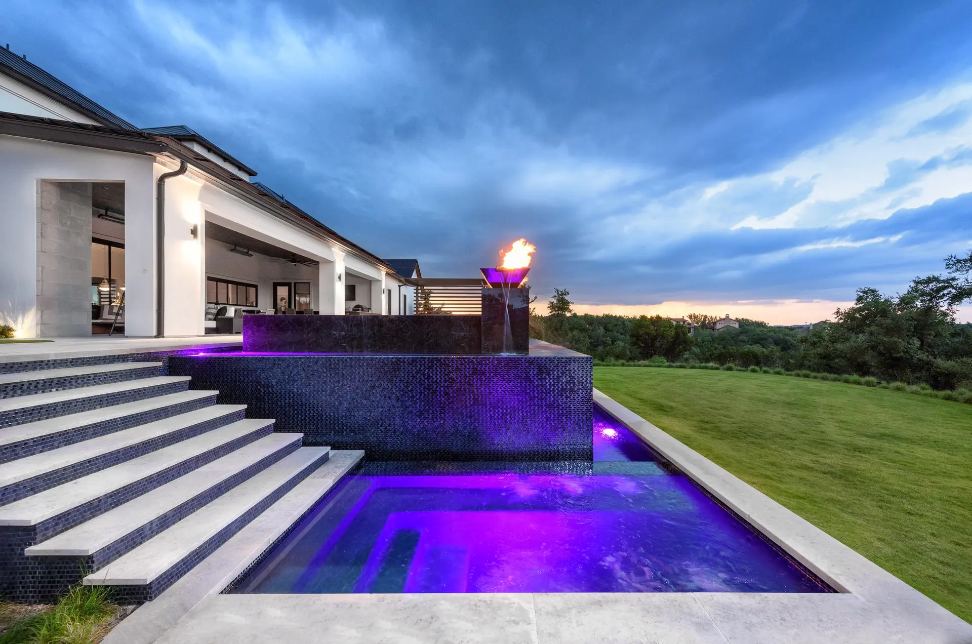
Two water features bracket this estate. At the entry, a circular stone-rimmed fountain centres the motor court. Behind the house, a long infinity-edge pool runs the width of the terrace and drops away to a Hill Country view, with a sunken conversation lounge cut into the water, fire bowls punctuating the edge wall and a raised spa under a steel pergola. Pale large-format paving and an uninterrupted lawn keep the composition quiet so the water does the work.
- ArchitectureTransitional estate
- ChallengeTwo independent water systems, a long cantilevered vanishing edge and a lawn that had to stay unbroken right up to the pool.
- EngineeringVanishing-edge catch basin and surge sizing; structural retaining under the edge wall.
- MaterialsLarge-format porcelain terrace, dark glass-tile edge wall, stone fountain basin.
- Designer / builderGB IV Designs
- Infinity-edge pool
- Sunken lounge
- Fire bowls
- Raised spa & pergola
- Motor-court fountain
- Landscape lighting
Related expertise
The disciplines behind this project.
Next project